<-- style PDP --> 1-228 Blueski George Crescent, The Blue Mountains - Row/Townhouse for sale for $999,000
  • sold
  • leased

1-228 Blueski George Crescent

The Blue Mountains, ON, L9Y 0V6 - Blue Mountains

$999,000$000000

  • Neighbourhood

    Blue Mountains

  • Major Intersection

  • Listed Since: 826 day(s)

  • Last update: 681 day(s) ago

Overview

  • Property Type

    Row/Townhouse, 3 Storey

  • Bedrooms

    3 + 0

  • Bathrooms

    4

  • Square Feet

    2718

  • Exposure

    South

  • Total Parking

    2

  • Maintenance

    $517

  • Taxes

    $4,691.78 (2024)

  • Balcony

    n/a

Property Description

Property description for 1-228 Blueski George Crescent, The Blue Mountains

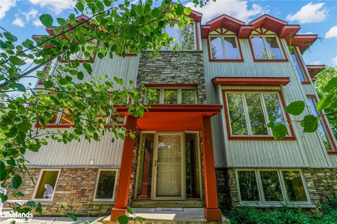
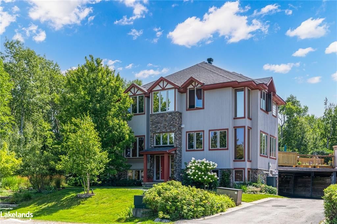
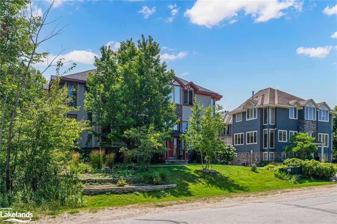
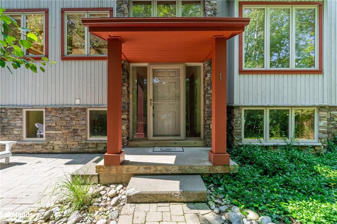
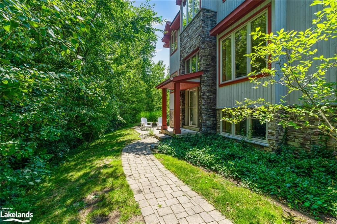
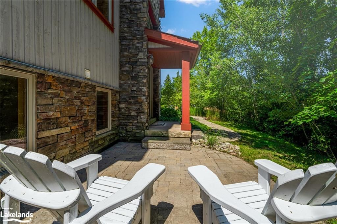
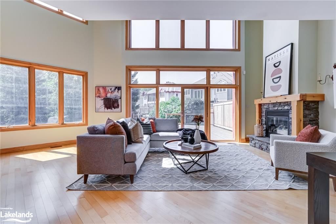
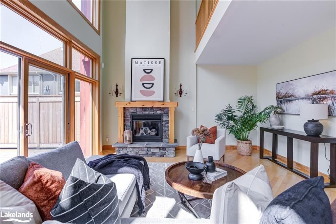
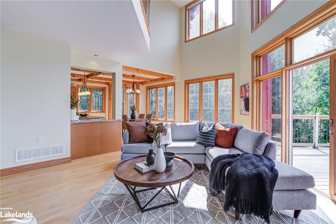
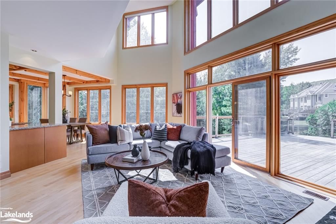
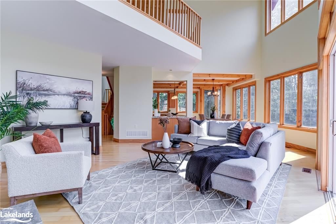
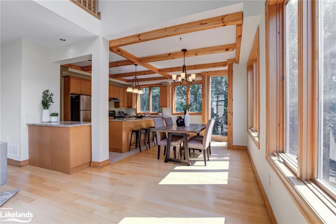
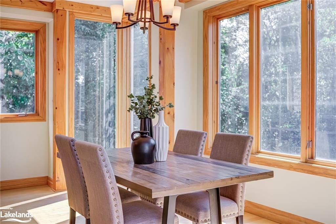
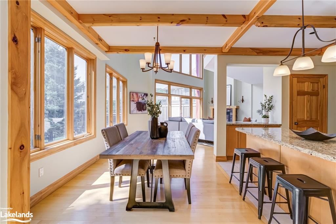
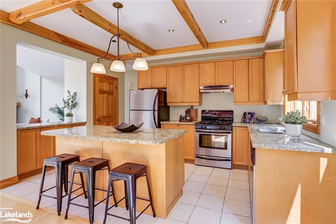
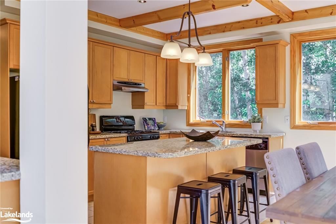
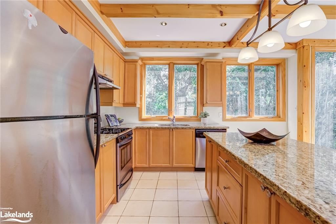
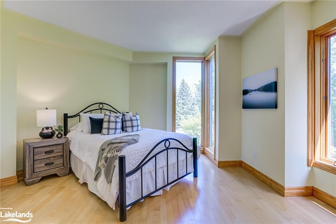
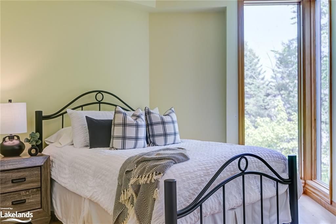
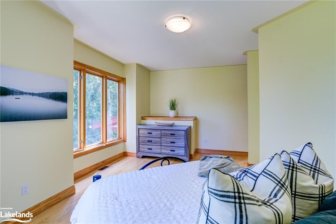
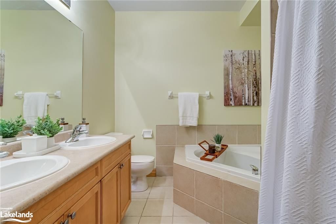
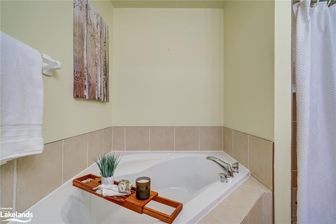
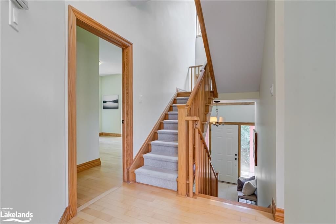
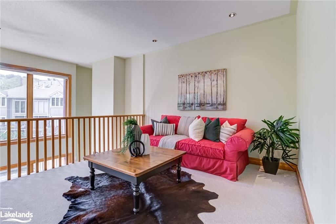
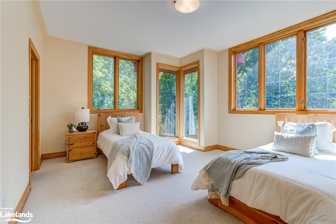
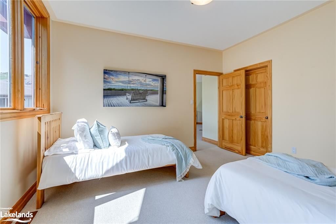
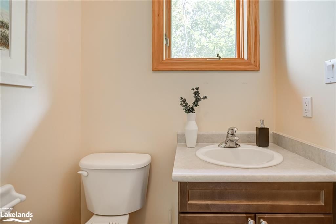
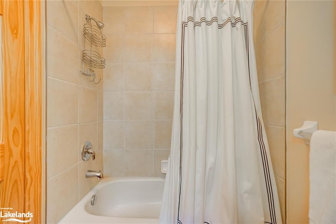
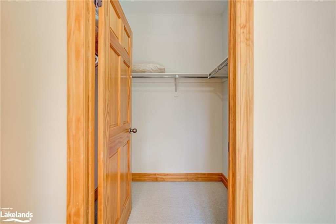
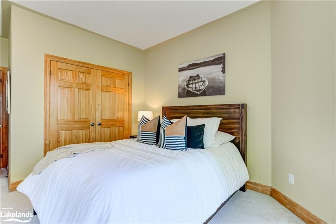
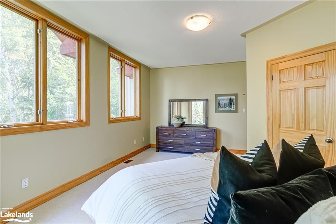
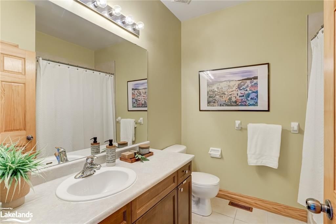
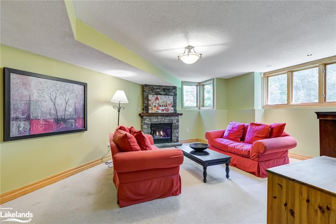
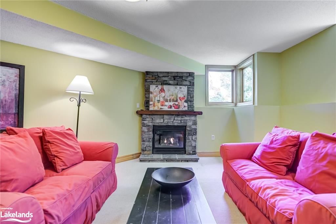
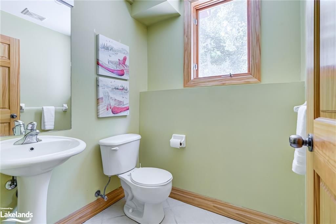
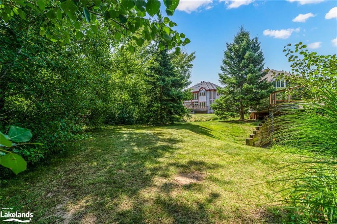
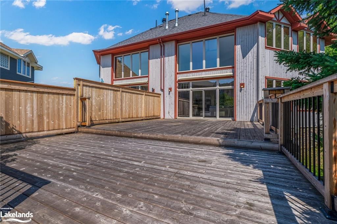
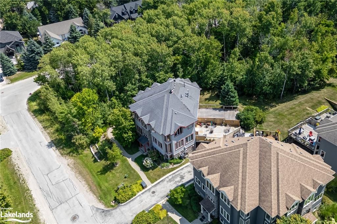
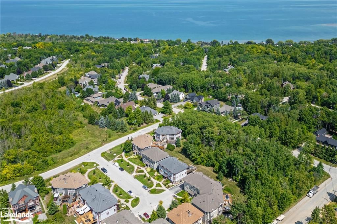
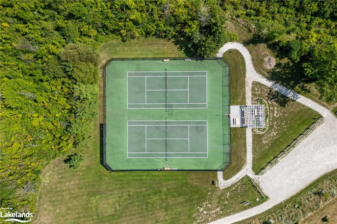
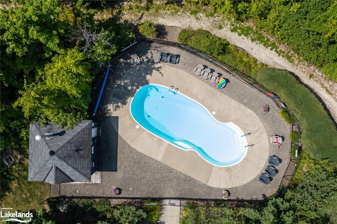
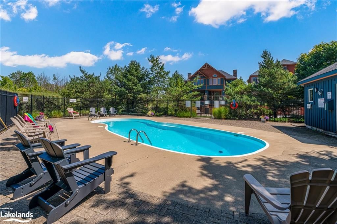
Discover your ideal family ski retreat at 228 Blueski George #1 in The Blue Mountains! This beautiful end-unit chalet is just steps from the Craigleith Ski Club, making it perfect for ski families looking for adventure and relaxation. Featuring 3 spacious bedrooms and 3.5 bathrooms, it comfortably accommodates family and guests. The sun-filled, open-concept main floor is ideal for family gatherings, with large windows and a cozy fireplace to warm up after a day on the slopes. Step outside to the large deck, where you’ll enjoy stunning views of the escarpment. The finished basement offers even more space for activities or storage, while the attached 2-car garage ensures all your gear is stored with ease. Located in a vibrant community with a pool for the summer months, this is the perfect year-round home or vacation spot for active families.

Listed by Century 21 Millennium Inc., Brokerage (Collingwood)

  • MLS #

    40632419

  • Sq. Ft

    2718

  • Sq. Ft. Source

    MLS

  • Year Built

    2005

  • Basement

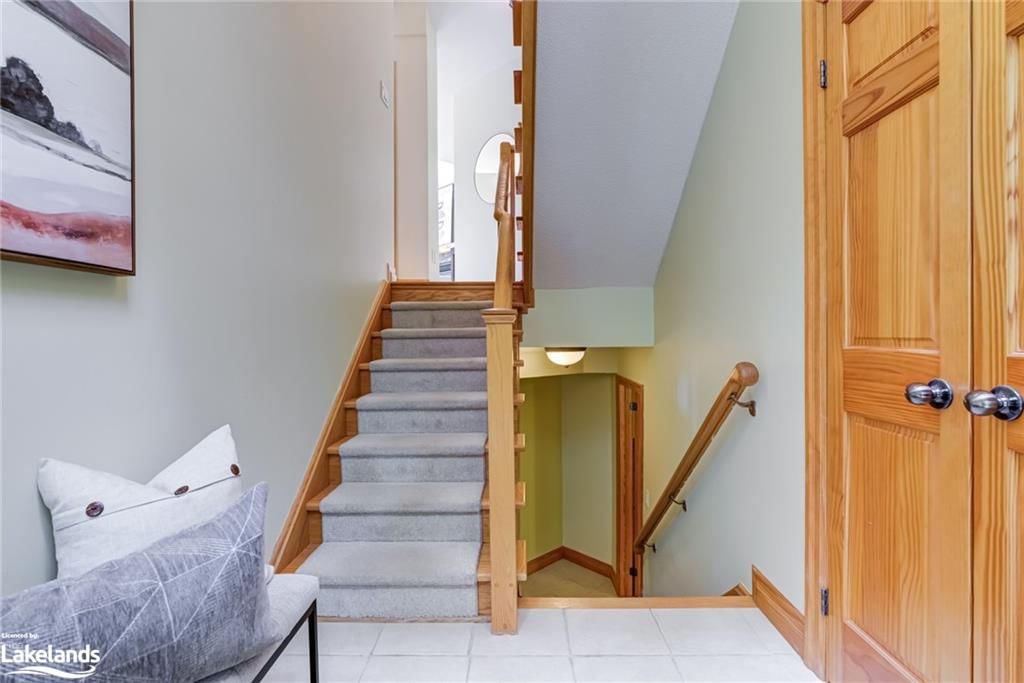
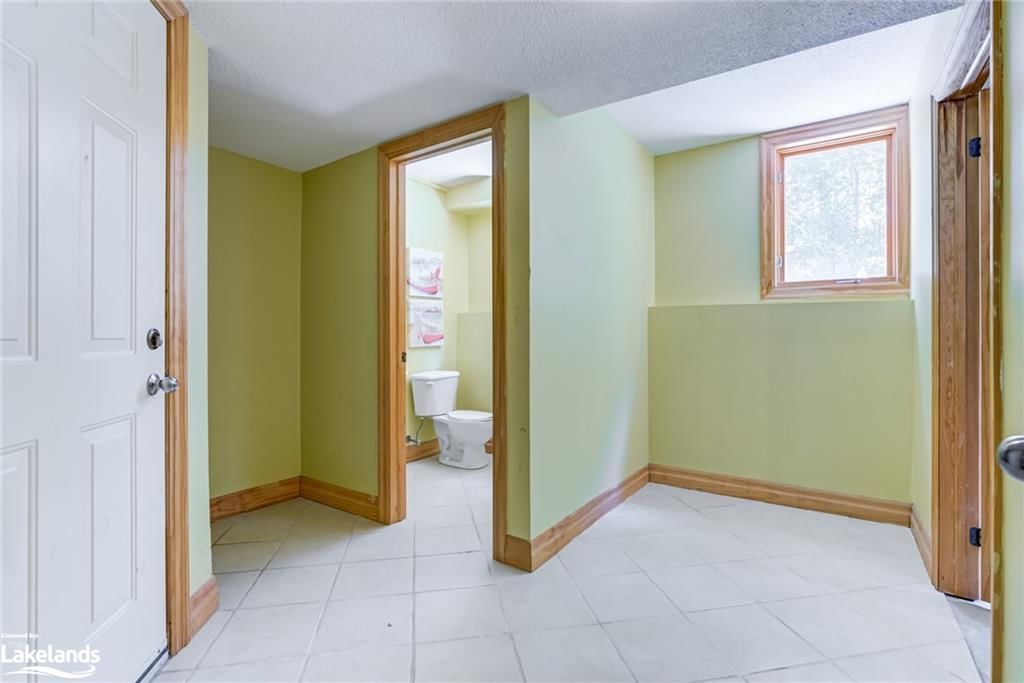
    Walk-Up Access, Full, Finished, Sump Pump

  • View

    Hills, Panoramic, Trees/Woods

  • Garage

    n/a

  • Parking Type

    n/a

  • Locker

    n/a

  • Pets Permitted

    Yes

  • Exterior

    Stone, Wood Siding

  • Fireplace

    2

  • Security

    n/a

  • Elevator

    n/a

  • Laundry Level

    n/a

  • Building Amenities

    BBQs Permitted, Pool, Parking

  • Maintenance Fee Includes

    Parking

  • Property Management

    EandH Property Management

  • Heat

    Forced Air, Natural Gas

  • A/C

    Central Air

  • Water

    Municipal

  • Water Supply

    n/a

  • Central Vac

    Y

  • Cert Level

    n/a

  • Energy Cert

    n/a

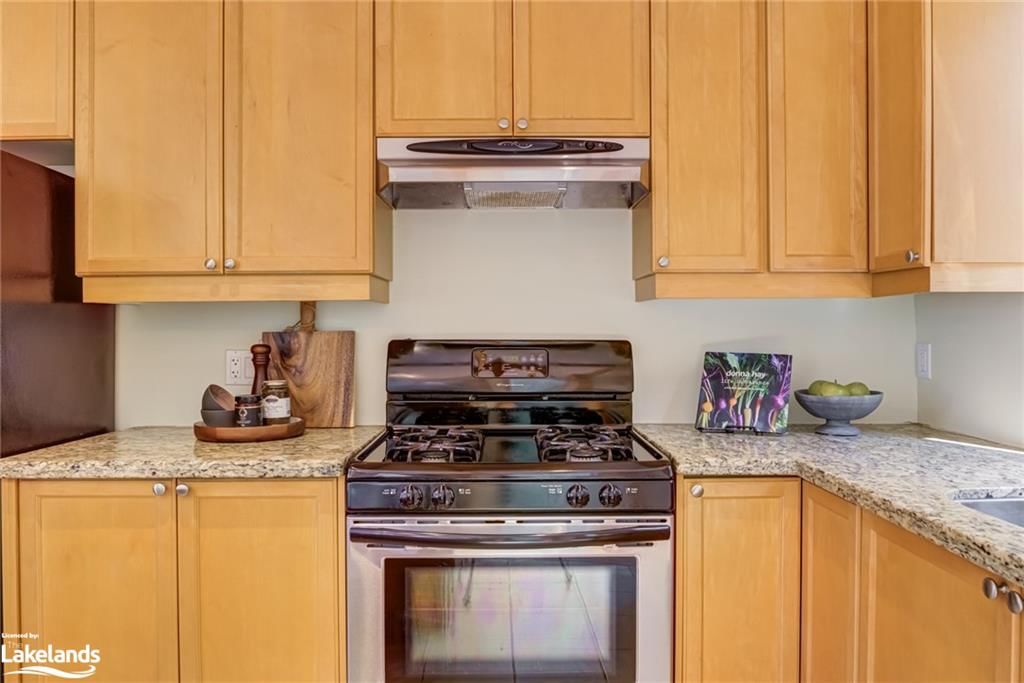
  • Kitchen

    2.82 x 4.22 ft Main level

  • Dining Room

    2.95 x 4.22 ft Main level

  • Bedroom

    5.38 x 5.31 ft Main level

  • Family Room

    6.71 x 8.48 ft Main level

  • Bathroom

    false Main level

    5+ piece, ensuite

  • Great Room

    5.13 x 6.88 ft Lower level

  • Bathroom

    false Lower level

    2-Piece

  • Bedroom

    5.41 x 4.55 ft Second level

  • Bathroom

    false Second level

    4-Piece

  • Bedroom

    3.84 x 4.22 ft Second level

  • Bathroom

    false Second level

    4-Piece

  • Den

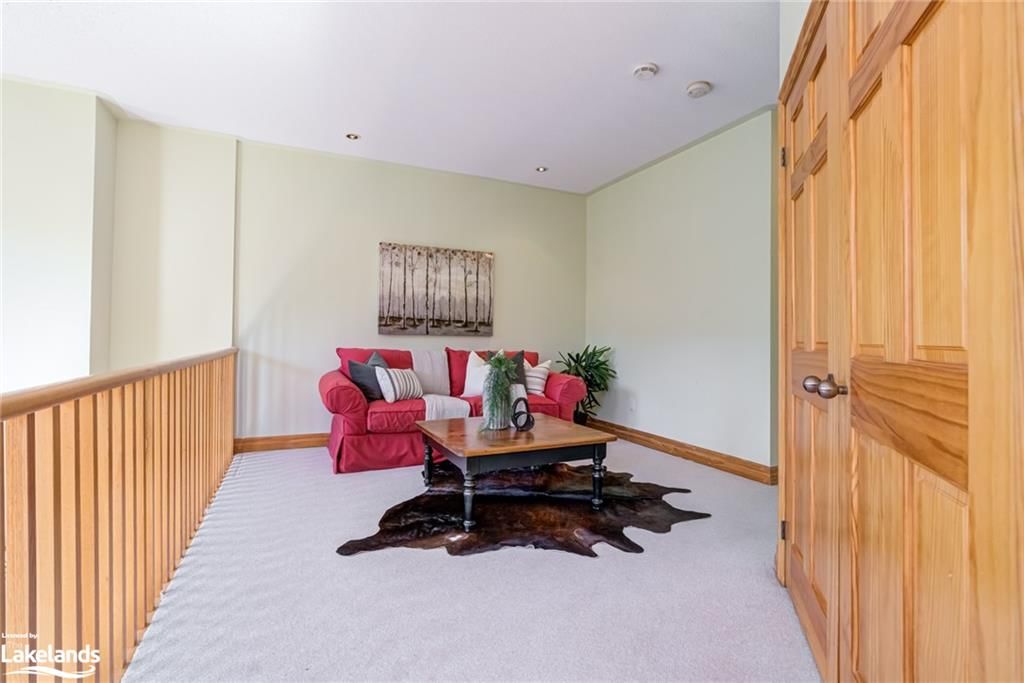
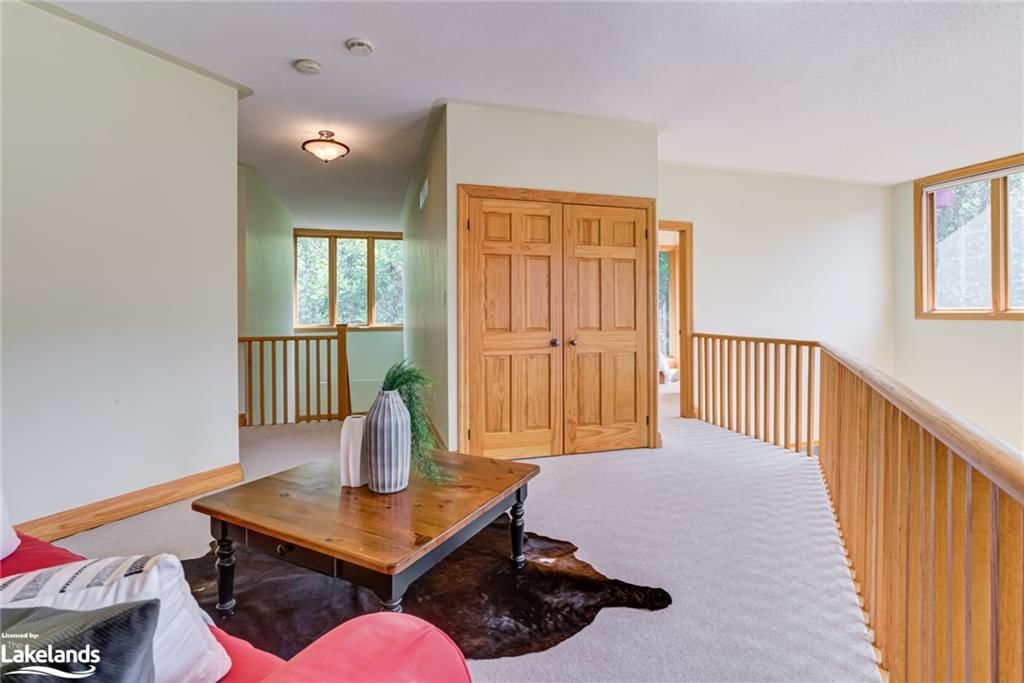
    5.08 x 8.79 ft Second level

Thinking of Selling?

Find Out Your Home’s Value in Today’s Market!

No Email or Signup is required to view your home estimate.

estimate your home value

Contact Manoj Kukreja

Sales Representative,
Century 21 People’s Choice Realty Inc.,
Brokerage
(647) 576 - 2100

Manoj profile avatar

Property History

Property history for 1-228 Blueski George Crescent, The Blue Mountains

This property has been sold 1 time before. Create your free account to explore sold prices, detailed property history, and more insider data.

Sign In / Register

Mortgage Calculator

This data is for informational purposes only.

Mortgage Payment per month

Principal Amount

Interest

Total Payable

Amortization

Amortization

Closing Cost Calculator

This data is for informational purposes only.

Closing Cost Total for this property

Total Cash flow for purchasing this property

Down Payment(%)*
Additional information

Provincial Land Transfer Tax

Ontario Land Transfer Tax Rebate

Toronto Land Transfer Tax

Toronto Land Transfer Tax Rebate

PST on CMHC Insurance Premium

Lawyer Fees

$2,825

Government Registration Fee's

$164

Title Insurance

Closing Cost Total

Total Cash flow for purchasing this property

Provincial Land Transfer Tax

Ontario Land Transfer Tax Rebate

Toronto Land Transfer Tax

Toronto Land Transfer Tax Rebate

PST on CMHC Insurance Premium

Lawyer Fees

$2,825

Government Registarion Fee's

$164

Title Insurance

Down Payment(%)*

* A down payment of less than 20% is permitted only for first-time home buyers purchasing their principal residence. The minimum down payment required is 5% for the portion of the purchase price up to $500,000, and 10% for the portion between $500,000 and $1,500,000. For properties priced over $1,500,000, a minimum down payment of 20% is required.

Thinking of Selling?

Find Out Your Home’s Value in Today’s Market!

No Email or Signup is required to view your home estimate.

estimate your home value

Contact Manoj Kukreja

Sales Representative, Century 21 People’s Choice Realty Inc., Brokerage
(647) 576 - 2100

Manoj profile avatar

Recent Sold Listings in Blue Mountains, The Blue Mountains

Popular Cities